


Size
-
Lot size
5985 sqft
Street frontage
-
Possession
Flexible
Price per sqft
$353 - $471
Taxes
$5,589.11 (2025)
Parking Type
-
Style
2-Storey
See what's nearby
Description
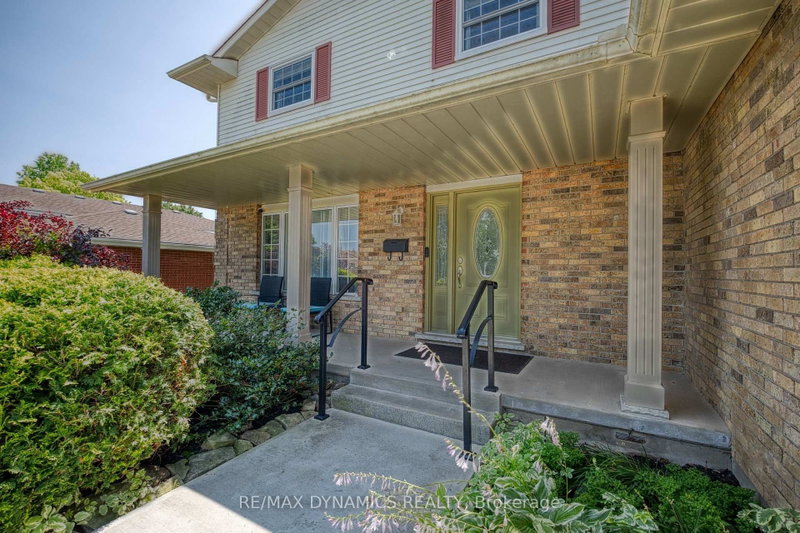
Bring Your Vision and Make It Your Own! Located in the desirable north end of Niagara Falls, this spacious 2-storey home offers a fantastic opportunity for a buyer looking for a property with great potential to update and personalize. Situated close to Firemen's Park, schools, and QEW access, the location is ideal for families and commuters alike. The main floor offers a traditional layout with a formal living room and dining room, plus a spacious open-concept kitchen featuring stainless steel appliances and a large island with granite countertop overlooking the sunken family room with wood-burning fireplace. Patio doors from the kitchen lead to a large covered patio and fenced backyard. A main-floor laundry room, 2-piece bathroom, and direct garage access add convenience. The second floor features three bedrooms and a spacious 5-piece bathroom. The basement provides valuable additional space with a large recreation room, 3-piece bathroom, large cold room beneath the covered front porch, and plenty of storage. This home is ready for a buyer with vision. Update, renovate, and transform the existing space to suit your personal style and create the home you've been looking for. The layout provides a solid starting point, while the established neighbourhood and excellent location add to the appeal. Vacant and available for immediate occupancy, this is an opportunity to get into a great north-end location and begin making it your own.
Broker: RE/MAX DYNAMICS REALTY
MLS®#: X13591572
Property details
Parking:
4
Parking type:
-
Property type:
Detached
Heating type:
Forced Air
Style:
2-Storey
MLS Size:
1500-2000 sqft
Lot front:
57 Ft
Lot depth:
105 Ft
Listed on:
Jul 22, 2026
Show all details

1/47
$760,000
101 days
3+1BD
3BA
3 Parking
1,500-2,000 sqft
MLS#: X13486392
RE/MAX NIAGARA REALTY LTD, BROKERAGE

1/36
$688,800
9 days
3BD
3BA
3 Parking
1,500-2,000 sqft
MLS#: X13828128
RE/MAX NIAGARA REALTY LTD, BROKERAGE

1/50
$799,900
32 days
3BD
3BA
8 Parking
1,500-2,000 sqft
MLS#: X13736708
FLYNN REAL ESTATE INC.
